
Travancore International Convention Centre, popularly known as TICC, is a large event venue at The Sports Hub in Karyavattom, Thiruvananthapuram. It is designed for grand weddings, corporate conferences, exhibitions, seminars, concerts, product launches and large public programmes.
The centre combines a 14,000-square-foot air-conditioned main hall with smaller indoor spaces, a large semi-closed exhibition area and an outdoor lawn. Its position within The Sports Hub, close to Greenfield International Stadium and the Kazhakkoottam area, makes it suitable for both city-based events and large gatherings that need generous space.
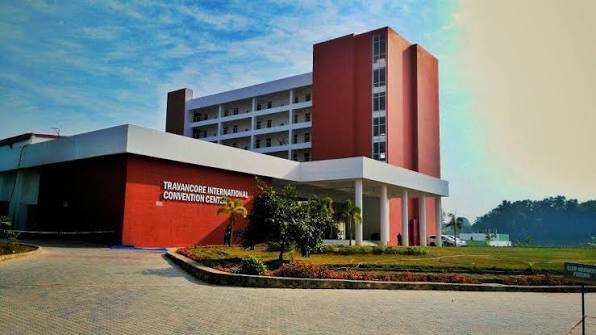
Travancore International Convention Centre, Karyavattom, Thiruvananthapuram Quick Details
| Detail | Information |
| Venue | Travancore International Convention Centre (TICC) |
| Location | Karyavattom, Thiruvananthapuram, Kerala |
| Address | The Sports Hub, Trivandrum International Stadium Road, Karyavattom, Thiruvananthapuram – 695581 |
| Main uses | Weddings, conferences, exhibitions, concerts and corporate events |
| Premier Hall | 14,000 sq. ft.; capacity up to approximately 2,000 guests |
| Mini Galleria | 7,000 sq. ft.; capacity up to approximately 500 guests |
| Tulip Hall | 4,000 sq. ft.; capacity up to approximately 300 guests |
| Open Galleria | 38,000 sq. ft.; capacity up to approximately 5,000 guests |
| Parking | Parking is available within The Sports Hub; exact allocation should be confirmed for each event |
Address and Location
Travancore International Convention Centre is located at The Sports Hub, Trivandrum International Stadium Road, Karyavattom, Thiruvananthapuram. The venue is next to the Greenfield International Stadium and is part of the wider sports and events campus.
Karyavattom is connected to Kazhakkoottam, Technopark, the University of Kerala campus and the northern parts of Thiruvananthapuram. The venue can be reached by road from the city centre, railway stations and the airport. Event organisers should share the exact map location because The Sports Hub campus may have separate access routes for different programmes.
Facilities
TICC offers a combination of indoor and outdoor spaces, making it suitable for events that require different zones for the main programme, dining, registration, exhibitions or entertainment.
- Fully air-conditioned Premier Hall
- Air-conditioned Mini Galleria dining hall
- Air-conditioned Tulip Hall for smaller programmes
- Large semi-closed Open Galleria for exhibitions and concerts
- Outdoor lawn for weddings and receptions
- Spacious stage and event areas
- Audio-visual and technical support for conferences
- Space for trade fairs, product launches and public exhibitions
- Catering and banquet arrangements
- Decoration and event coordination support
- Parking within the wider Sports Hub campus
- Access to a major landmark and multi-purpose sports facility
The exact availability of microphones, projectors, LED screens, Wi-Fi, stage lighting, generators, decoration and security should be confirmed in the quotation. Some services may be included only in selected event packages.
Halls and Event Capacity
The Premier Hall is the main indoor venue at TICC. It covers approximately 14,000 square feet, is fully air-conditioned and is promoted for grand weddings, conferences and gala events. Its stated capacity is up to around 2,000 guests.
The Mini Galleria is a 7,000-square-foot air-conditioned dining hall with capacity for approximately 500 people. It can be used for banquets, receptions and social gatherings. The Tulip Hall covers around 4,000 square feet and can accommodate approximately 300 guests, making it suitable for corporate meetings, smaller celebrations, workshops and private functions.
The Open Galleria is the largest space by area, covering about 38,000 square feet. It is a semi-closed, non-air-conditioned venue suitable for exhibitions, concerts, trade shows and large-scale public programmes. Its stated capacity is up to approximately 5,000 guests. TICC also lists an open lawn with capacity for around 500 guests.
These numbers are planning references. The final capacity depends on the stage, seating style, food counters, exhibition stalls, aisle space and safety requirements. Ask the venue for seated, floating, dining and exhibition capacities separately before confirming the layout.
Dining and Catering
The Mini Galleria is designed to support banquet and dining arrangements for large events. It can be planned for buffet service, wedding meals, corporate dinners or reception dining. The dining layout should be reviewed carefully because the number of counters and table arrangements affects guest movement.
Before booking, confirm whether catering is in-house, whether outside caterers are permitted and whether kitchen access is included. Organisers should also ask about menu tasting, service staff, crockery, live counters, special meals and minimum food commitments.
For a wedding, the main ceremony or reception can be held in the Premier Hall while dining is managed in the Mini Galleria. For an exhibition, food counters should be placed away from stall entrances and visitor circulation routes.
Corporate and Exhibition Support
TICC is particularly suitable for professional programmes because it offers spaces for conferences, meetings, seminars, product launches and exhibitions. The Premier Hall can handle a large keynote programme, while the Tulip Hall can be used for workshops, speaker meetings or parallel sessions.
The Open Galleria gives exhibitors room for stalls, product demonstrations, visitor movement and larger displays. Exhibition organisers should confirm stall dimensions, ceiling height, electrical points, loading access, branding rules, registration space and dismantling times.
Conference organisers should test the microphones, projection system, screens, stage lighting, internet connection and playback equipment during a rehearsal. They should also confirm whether a technical operator will be available throughout the event.
Parking and Transportation
Parking is available within The Sports Hub campus, but the exact area assigned to an event may depend on the size of the programme and other activities taking place at the complex. Organisers should confirm vehicle capacity, entry gates, valet service, bus access and guest drop-off arrangements in writing.
For a large gathering, reserve a separate drop-off point for elderly guests and people with mobility needs. Keep vendor and service vehicles away from the main entrance. If the event includes exhibitions or concerts, prepare a vehicle plan for equipment loading and unloading before the programme begins.
Booking and Event Planning
A site inspection is strongly recommended. During the visit, review the proposed hall, dining route, washrooms, emergency exits, stage, parking access, loading area and power-backup arrangements.
The booking agreement should cover:
- Hall rental and food package
- Seating, dining, floating and exhibition capacities
- Catering and kitchen arrangements
- Sound, lighting, AV and technical support
- Decoration permissions and stage design
- Setup, rehearsal, event and dismantling timings
- Parking, valet and bus access
- Security and emergency procedures
- Taxes, deposit, cancellation and overtime charges
Ask for a final event sheet showing what is included and what will be charged separately. This makes coordination easier between the venue, caterer, decorator, exhibitor and technical team.
Who Should Choose This Venue?
Travancore International Convention Centre is a strong choice for large weddings, corporate conferences, exhibitions, concerts, seminars, product launches, cultural programmes and trade events. Its range of indoor, semi-closed and outdoor spaces allows organisers to create different layouts within one venue.
The Premier Hall is suitable for large formal gatherings, while the Tulip Hall works better for smaller meetings and workshops. The Open Galleria is most useful when the event needs substantial exhibition or audience space. Smaller private functions may not require the centre’s largest areas and may be better suited to a more compact hall.
Frequently Asked Questions
Q: Can TICC host an exhibition and conference at the same time?
A: Yes. The Premier Hall can be used for the main conference while the Open Galleria manages exhibition stalls, product displays or visitor activities. The organiser should confirm separate access and movement routes.
Q: Is the Open Galleria suitable for a rainy-season event?
A: It is a semi-closed, non-air-conditioned space, so organisers should confirm the level of weather protection and arrange an indoor backup plan before booking.
Q: Can the Tulip Hall be used for breakout sessions?
A: Yes. Its smaller capacity makes it suitable for workshops, committee meetings, speaker preparation and parallel sessions during a larger conference.
Q: Can outside caterers and decorators be used?
A: This depends on the booking terms. Confirm the venue’s policy, vendor charges, setup timings and kitchen or storage access before appointing an outside team.
Q: What should concert organisers check before signing the agreement?
A: They should confirm sound limits, stage dimensions, power requirements, artist access, crowd-control arrangements, security, emergency exits and the schedule for equipment loading.
Q: Is parking reserved exclusively for each event?
A: Not necessarily. Since TICC is part of The Sports Hub, organisers should confirm the designated parking area and entry gate for their event.
Q: Can the venue support a multi-day conference?
A: Yes. Its combination of halls and exhibition space can support keynote sessions, workshops, registration areas and displays across multiple days. Room blocks, meals, storage and overnight security should be planned separately.