
Panjim Convention Centre is a multi-space event venue at Vistar Estates in the Mala Heritage Area of Panaji, Goa. Located opposite the Four Pillar Hotel, the centre is designed for weddings, receptions, corporate meetings, conferences, exhibitions, product launches, parties, cultural programmes and smaller family events.
Instead of offering only one large banquet hall, the property has several indoor and outdoor spaces for different guest counts. The Ballroom and The Backwaters can handle large gatherings, while The Pavilion, The Diner, Galeria, The Hash House and The Outhouse are useful for smaller functions. This range allows organisers to select a venue according to the size and style of the programme.
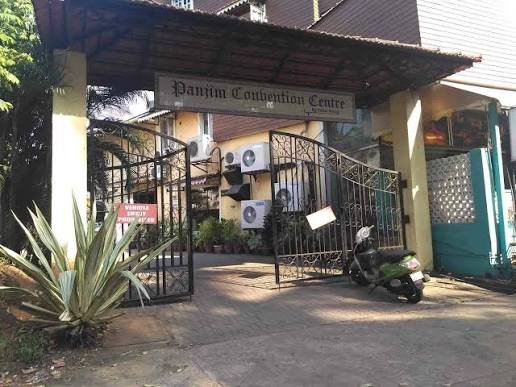
Panjim Convention Centre, Panaji, Goa Quick Details
- Venue: Panjim Convention Centre
- Location: Vistar Estates, Mala Heritage Area, Panaji, Goa
- Landmark: Opposite Four Pillar Hotel
- Venue type: Banquet, wedding and multipurpose event centre
- Meeting space: Approximately 30,000 square feet listed by venue directories
- Main large spaces: The Ballroom and The Backwaters
- Other spaces: The Pavilion, The Diner, Galeria, The Hash House and The Outhouse
- Largest listed seating: About 1,100 in theatre style in The Ballroom
- Parking: Large parking area; exact vehicle capacity should be confirmed
- Suitable for: Weddings, conferences, exhibitions, parties, meetings and shows
Address and Location
Panjim Convention Centre is located at Vistar Estates, opposite the Four Pillar Hotel, in the Mala Heritage Area of Panaji, Goa 403001. The venue is close to the central parts of Panaji and is positioned on a prominent city route, making it accessible for local guests and visitors staying in different parts of Goa.
The Mala area is known for its heritage surroundings and access to the Mandovi-side parts of Panaji. Guests should be given the exact entrance, selected hall name and parking instructions because a large property with several event spaces can be confusing when more than one function is taking place. During busy wedding or exhibition days, organisers should also assign someone to guide guests from the parking area to the correct hall.
About Panjim Convention Centre
Panjim Convention Centre is designed as a flexible event property for gatherings ranging from small private functions to large celebrations. Its multiple venues can be used separately or together, depending on availability and the event plan. This makes the centre suitable for a wedding with different activities, a corporate programme with breakout areas or an exhibition that needs registration and display space.
The property also offers both indoor and outdoor options. The Backwaters provides a waterside setting, while the indoor halls are useful when air-conditioning, controlled lighting or weather protection is important. Organisers should choose the space after considering guest count, programme timing, season, sound requirements and the amount of décor needed.
Halls and Capacity
The Ballroom is the main large-format space at Panjim Convention Centre. Venue listings describe it as accommodating approximately 1,100 guests in theatre-style seating and around 400 guests in a round-table arrangement. It is suitable for conferences, wedding receptions, award functions, large meetings and presentations where clear stage visibility and organised seating are required.
The Backwaters is an outdoor or waterside event space with a listed capacity ranging from about 400 to 1,000 guests, depending on the arrangement. It can be suitable for weddings, receptions, birthday celebrations and evening functions. Weather protection, flooring, lighting and rain arrangements should be confirmed before booking an outdoor space.
The Pavilion is an air-conditioned venue generally listed for approximately 100 to 200 guests. It may suit engagements, parties, conferences and smaller corporate gatherings. The Diner can accommodate roughly 75 to 120 guests, while Galeria is intended for smaller meetings, birthday parties and private functions of about 40 to 110 guests.
The Hash House is listed for approximately 150 to 350 guests and is associated with a mist system intended to make outdoor or semi-open functions more comfortable in warm weather. The Outhouse can provide additional space for small get-togethers or as an extension to another event area.
Capacities are planning estimates and may change with theatre seating, round tables, buffet counters, dance floors, stage size, exhibition stalls, walkways and safety requirements. Confirm the exact layout during the site visit.
Facilities and Event Arrangements
The venue is described as having modern finishes, lighting, flooring and sound arrangements suitable for different kinds of functions. Some spaces are air-conditioned, while others provide outdoor or waterside surroundings. This gives organisers more choice when planning a formal conference, a family celebration or an evening programme.
For a conference, the organiser should confirm the stage, microphones, projection, screens, Wi-Fi, registration desk, exhibitor tables and technical support. For a wedding or party, the important points include décor access, sound limits, dance-floor space, changing facilities, catering movement and the timing allowed for setup and dismantling.
Catering, Décor and Parking
Catering and décor arrangements should be discussed before the booking is finalised. Venue listings indicate that outside caterers may be permitted, but the final rule can depend on the selected space and event agreement. Ask about kitchen access, buffet locations, service staff, waste collection, food tasting and whether alcohol service needs separate permission.
The property is associated with a large parking area, with venue information describing approximately 30,000 square feet of free parking. Other listings provide different vehicle figures, so organisers should confirm the usable parking capacity for the selected date. A parking plan is particularly important when two or more events are running together.
The invitation should mention the Four Pillar Hotel landmark, selected hall, parking entrance and a contact number. For large functions, use separate directions for guests, buses, caterers, decorators and performers.
Booking and Event Planning
Before booking Panjim Convention Centre, organisers should compare the available spaces instead of choosing only by the maximum guest count. A smaller hall may feel more comfortable for a 100-person event, while a large wedding may need The Ballroom, The Backwaters or a combination of spaces.
Confirm the following in writing:
• Selected venue area and the permitted guest capacity.
• Indoor or outdoor status and rain or weather arrangements.
• Catering policy, menu, service style and outside-caterer rules.
• Decoration permissions, stage design, lighting and sound equipment.
• Parking access, security, vendor entry and setup timings.
• Washrooms, changing rooms, registration space and guest movement.
• Cancellation terms, overtime charges and the person responsible on the event day.
A site visit is important because the centre has several different venues. Walk through the entrance, parking route, stage area, dining arrangement and guest flow before sending invitations.
Who Should Choose This Venue?
Panjim Convention Centre is suitable for couples planning weddings and receptions, families organising birthday or anniversary functions, companies holding conferences or launches, and institutions arranging exhibitions, meetings or cultural programmes.
Its main advantage is flexibility. The venue can serve a small gathering in Galeria or The Diner, a mid-sized function in The Pavilion or The Hash House, or a large programme in The Ballroom or The Backwaters. It is a useful choice for organisers who want several event styles in one Panaji location.
FAQs
Q: Can two events be held at the centre on the same day?
A: The property has several separate spaces, so more than one function may be possible. Ask how the halls, parking, dining areas, service entrances and sound systems will be separated before confirming the date.
Q: Is The Backwaters suitable during the monsoon?
A: An outdoor or waterside venue can be attractive, but the organiser should confirm covered areas, rain protection, flooring, drainage, electrical safety and the backup indoor plan before booking.
Q: Can exhibitors bring their own stalls and display equipment?
A: This may be possible subject to the selected space and management approval. Confirm booth dimensions, loading access, electrical points, setup hours, fire safety and dismantling rules.
Q: Are outside caterers and decorators allowed?
A: Policies can vary by hall and event package. Get written confirmation about outside food, kitchen use, décor materials, sound equipment, floral work and vendor access.
Q: What should a conference organiser arrange at the entrance?
A: Plan a registration desk, event signage, a guest welcome point and a person who can direct visitors to the correct hall. This is especially important if several venues are active at once.
Q: Is the venue suitable for a small family event?
A: Yes. Galeria, The Diner, The Pavilion or The Outhouse may be more appropriate than the main ballroom for a smaller gathering. The final choice should depend on guest count, dining style and whether an indoor or outdoor setting is preferred.