
Olive International Convention Centre and Exhibition Hall is a large event venue in Moodal Jaram, Kuttippuram, in Malappuram district, Kerala. It is designed for weddings, receptions, exhibitions, corporate gatherings, cultural programmes and other large social functions. The venue is known for its spacious auditorium, large stage, air-conditioned halls and extensive parking area.
The centre can be considered by families and organisations looking for a sizeable event space in the Kuttippuram–Malappuram region. Along with the main auditorium, it offers smaller halls, dining facilities and arrangements for different types of programmes. Since online listings report different capacities for the halls, organisers should confirm the exact seating plan and services directly before booking.
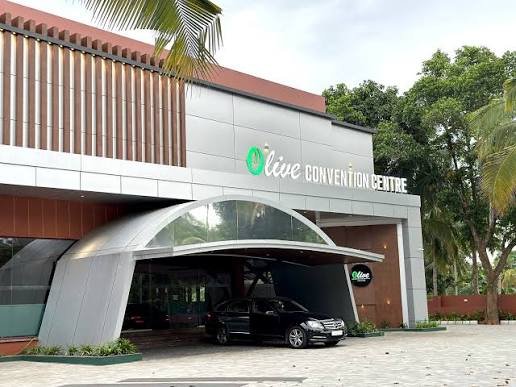
Olive International Convention Centre, Kuttippuram, Malappuram Quick Details
| Detail | Information |
| Official venue name | Olive International Convention Centre and Exhibition Hall |
| Address | Moodal Jaram, Moodal, Kuttippuram, Malappuram 679571, Kerala, India |
| Location | Kuttippuram, Malappuram district, Kerala |
| Primary uses | Weddings, receptions, exhibitions, conferences and social functions |
| Main auditorium | Reported capacity of up to 1,500 guests |
| Dining facility | Reported capacity of around 1,200 guests |
| Additional halls | Two smaller halls, each reported for up to 750 guests |
| Facilities | Air-conditioned halls, large stage, dining area and parking |
| Parking | Large parking area; current capacity should be confirmed for the event |
Address and Location
The venue is located at Moodal Jaram, Moodal, Kuttippuram, Malappuram 679571, Kerala. Kuttippuram is a well-known town in the Malappuram district and is connected to nearby areas such as Valanchery, Tirur, Edappal and Pattambi. The venue’s location makes it useful for events that bring guests from different parts of central and northern Kerala.
Guests can reach Olive International Convention Centre by private vehicle, taxi or local transport. Organisers should share the complete address and a map location with guests because the local landmark may be more useful than the venue name alone. During large weddings, additional time should be allowed for traffic, vehicle entry, guest drop-off and parking.
About Olive International Convention Centre
Olive International Convention Centre is presented as a large auditorium and exhibition venue rather than a hotel-based banquet hall. Its main uses include wedding functions, receptions, corporate gatherings, exhibitions, cultural events and public programmes. The spacious design allows organisers to plan a large stage, audience seating, dining and event-support areas in the same complex.
The venue is fully air-conditioned according to published listings. Its scale can be useful for events that require a broad stage or a large gathering space. Families may consider it for marriage ceremonies, receptions and engagement functions, while organisations can explore it for conferences, seminars, product displays and public meetings.
Facilities at Olive International Convention Centre
The centre’s key advantage is its large event infrastructure. Published venue information mentions a grand auditorium, a dedicated dining area, two additional halls and a large parking facility. The halls can be planned for different seating formats depending on the programme and the organiser’s requirements.
Important facilities and arrangements include:
- Large, fully air-conditioned main auditorium
- Wide stage suitable for weddings, cultural programmes and presentations
- Dedicated dining area for large groups
- Two smaller halls for additional functions or parallel activities
- Space for exhibitions, displays and social gatherings
- Large parking area for guests and event suppliers
- Restrooms, guest circulation areas and event-support spaces
- Scope for sound, lighting and stage arrangements according to the package
Convention Halls and Event Capacity
The main auditorium is reported to accommodate up to 1,500 guests, while the dining area is listed for approximately 1,200 people. Two smaller halls are reported to accommodate up to 750 guests each, with dining arrangements depending on the event plan. These figures provide a general idea of the venue’s scale, but they should not be treated as fixed capacity for every setup.
A wedding stage, mandapam, buffet counters, photography area, dance floor and wider guest aisles can reduce the number of seats. An exhibition or corporate event may also need space for stalls, registration desks, sponsor branding and technical equipment. Organisers should request the hall plan and capacity for the exact seating style before finalising the booking.
If multiple functions are planned on the same day, confirm whether the halls can be used simultaneously and how much time is available for decoration changes, cleaning, dining preparation and guest entry.
Dining and Event Arrangements
The reported dining capacity of about 1,200 guests makes the venue suitable for large wedding meals and group functions. Organisers should discuss the menu, buffet layout, serving counters, service staff, kitchen access, drinking water, crockery, cleaning and taxes as separate points in the quotation.
Ask whether the venue provides in-house catering or works with selected caterers. If an outside caterer is preferred, obtain written approval before making a separate arrangement. Families should also confirm whether special menus, Jain food, vegetarian meals, snacks, tea and coffee, desserts or late-night service can be included.
Parking and Guest Access
The centre is known for having a large parking area, and public reviews have referred to its ability to accommodate a substantial number of vehicles. However, the exact capacity should be confirmed for the event date. Supplier vehicles, buses, family cars, two-wheelers and accessible parking can all affect the space available to general guests.
A large event should have a clear vehicle-management plan. Confirm the entry and exit points, parking attendants, reserved spaces, bus drop-off, supplier loading area and emergency access. The organiser should share parking instructions with guests in advance, particularly for evening receptions and high-attendance weddings.
Booking and Event Planning Tips
When requesting a quotation, provide the event date, expected attendance, function type, preferred hall, stage requirement, seating style, dining plan, décor theme and programme timings. Ask for separate charges for hall rental, food, decoration, sound, lighting, parking, taxes, service charges, security deposit and overtime.
A site visit is useful before booking a large function. Check the entrance, stage size, hall height, dining area, washrooms, parking route, power supply, loading access and guest movement. Confirm outside-vendor rules, setup and dismantling time, noise restrictions, cancellation terms and the final payment schedule in writing.
For an exhibition or corporate programme, also inspect the registration area, display space, internet availability, projector and screen arrangements, speaker area, technical control point and storage space for event materials.
Who Should Choose This Venue?
Olive International Convention Centre can suit weddings, receptions, engagement ceremonies, cultural programmes, conferences, exhibitions, corporate events and large social gatherings. It is particularly useful for organisers who need a large auditorium, a broad stage, a sizeable dining area and extensive parking in the Kuttippuram–Malappuram region.
The venue may require careful planning when the guest list is very large because arrival, meal service and vehicle movement must be coordinated. Organisers should confirm the selected hall and actual seating capacity instead of relying only on the maximum number mentioned in online listings.
Frequently Asked Questions
Q: Can the smaller halls be used for separate wedding functions?
A: They may be suitable for engagement ceremonies, mehndi, family gatherings or parallel functions. Confirm availability, decoration changeover time, dining arrangements and access between the halls.
Q: Is the main auditorium suitable for a large reception?
A: Published listings report capacity of up to 1,500 guests. The final reception capacity will depend on the stage, dining layout, buffet counters, dance floor and guest aisles.
Q: Can outside caterers be appointed?
A: This depends on the venue’s current policy. Ask for written approval before booking an outside caterer and confirm kitchen access, service charges, cleaning and vendor responsibilities.
Q: Does the venue provide sound and lighting equipment?
A: Sound, lighting and stage arrangements can be discussed with the management. Confirm the equipment list, technician support, rehearsal time and additional charges in the event quotation.
Q: What should be checked before planning an exhibition?
A: Ask about display-stall dimensions, power points, registration space, loading access, storage, internet, branding permissions, fire-safety rules and dismantling time.
Q: Is parking available for large wedding groups?
A: The venue is reported to have a large parking area. Confirm the current capacity, entry and exit routes, bus parking, supplier access and reserved spaces before sending invitations.
Q: Can the venue host a corporate conference?
A: Yes. The auditorium and smaller halls can be considered for conferences, seminars, presentations and public programmes. Confirm seating, microphones, screens, internet and registration facilities.
Q: How early should guests arrive for a major function?
A: Guests should allow extra time for traffic, vehicle entry, parking and registration. The organiser should clearly mention the reporting time and parking instructions on the invitation.