
Shifa Convention Centre in Perinthalmanna is a modern event venue serving Malappuram and the wider Malabar region. It is designed for weddings, receptions, business meetings, seminars, exhibitions, cultural programmes and large family gatherings. The property combines formal conference spaces with banquet facilities, dining areas, guest accommodation and event-support services.
Its location on the Perinthalmanna–Mannarkkad side gives it good road access from different parts of Malappuram and nearby districts. With air-conditioned halls, flexible capacity options, audio-visual facilities and parking for a large number of vehicles, the centre can handle both professional programmes and major social functions.
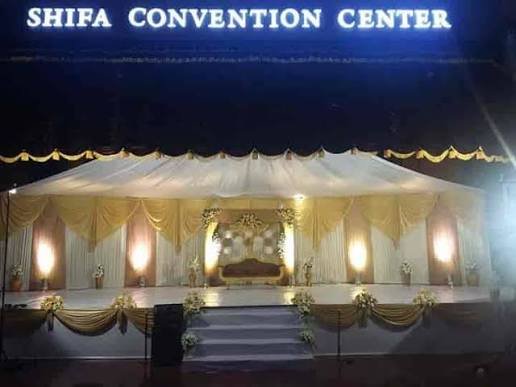
Shifa Convention Centre, Perinthalmanna, Malappuram Quick Details
| Detail | Information |
| Venue | Shifa Convention Centre |
| Location | Perinthalmanna, Malappuram, Kerala |
| Address | Dubaipadi, Ponniakurussi, Perinthalmanna, Kerala – 679322 |
| Main uses | Weddings, conferences, seminars, exhibitions and cultural programmes |
| Main conference hall | Approximately 1,000–1,200 people |
| Mini conference hall | Approximately 250–600 people |
| Dining hall | Approximately 500–650 people, depending on layout |
| Parking | Provision for up to approximately 300 cars |
| Other facilities | Guest rooms, suites, audio-visual services and an outdoor pavilion |
Address and Location
Shifa Convention Centre is located at Dubaipadi, Ponniakurussi, in Perinthalmanna, Malappuram district. Map listings place it along National Highway 966, while some promotional material refers to the Perinthalmanna Road or NH 66 route. Guests should therefore use the exact map pin and the venue name when planning their journey.
Perinthalmanna is an important town in Malappuram and is connected by road with Mannarkkad, Manjeri, Nilambur, Pattambi and other nearby areas. For a large wedding or conference, the organiser should share the map location with the invitation and provide clear instructions for the entrance, parking and guest drop-off point.
Facilities
Shifa Convention Centre is designed as a full-service event property. Its facilities can help organisers manage the main programme, dining, guest movement and technical requirements at one location.
- Air-conditioned main and mini conference halls
- Executive lounge for small meetings and private discussions
- Air-conditioned dining hall for banquets and wedding meals
- Outdoor pavilion or pandhal for traditional and open-air functions
- Audio-visual equipment and technical infrastructure
- Luxury rooms and suites for hosts, speakers and selected guests
- On-site parking for cars and two-wheelers
- Stage and event areas suitable for cultural programmes
- Space for product launches, exhibitions and trade events
- Catering support through approved or associated service partners
- Decoration and event coordination assistance, subject to the package
- Comfortable access from the parking area to the main event spaces
The exact availability of projectors, LED screens, microphones, Wi-Fi, generators, decoration and security should be included in the written quotation. Services may differ according to the hall and event package selected.
Halls and Event Capacity
The main conference hall is the centre’s largest indoor space and is promoted for large conferences, weddings, product launches and formal gatherings. Its stated capacity is approximately 1,000 to 1,200 people. The mini conference hall is intended for smaller business programmes and can accommodate roughly 250 to 600 guests, depending on seating style and stage requirements.
The executive lounge is a more suitable choice for private discussions, leadership meetings, small presentations or interviews. It can hold approximately 50 to 75 people. The dining hall is designed for wedding meals, corporate dinners and social gatherings and is described as accommodating around 500 to 650 people, depending on the arrangement.
The outdoor pavilion provides a traditional, open-air setting for cultural programmes, ceremonies and festive events. Its capacity is generally stated at around 500 to 600 guests. Since seating capacity changes with stage size, buffet counters, aisles and décor, organisers should request separate figures for theatre seating, dining, floating guests and exhibition layouts.
For a wedding, the main hall can host the ceremony or reception while the dining hall manages food service. For a conference, the mini hall or executive lounge can be used for breakout sessions, speaker preparation or smaller meetings. For an exhibition, the event team should confirm stall dimensions, power points, loading access and visitor circulation before finalising the layout.
Dining and Catering
The dining hall is suitable for both traditional Kerala meals and buffet-style service. The venue works with catering partners who can provide different menus according to the event and guest profile. Organisers should ask whether they must select from approved caterers or whether an outside catering team can be brought in.
Before confirming the menu, clarify the number of counters, service staff, crockery, live stations, special-diet arrangements and kitchen access. It is also important to confirm whether catering charges are calculated per plate, by package or according to a minimum guarantee. A food-tasting session can help settle the menu before the final booking.
Rooms and Event Support
The availability of luxury rooms and suites adds value for hosts, close family members, visiting speakers and event staff. Rooms should be reserved separately because the number available may be limited during wedding seasons or on popular dates. Confirm check-in, check-out, breakfast, additional guest charges and parking arrangements for overnight guests.
The centre is also suited to professional programmes because it promotes audio-visual services and modern technical infrastructure. Conference organisers should confirm microphone quality, projector or LED-screen size, internet access, stage lighting, recording facilities and the availability of an on-site technical operator. A rehearsal or sound check should be scheduled before the event begins.
Parking and Transportation
Shifa Convention Centre highlights parking provision for up to approximately 300 cars. This is an important advantage for large weddings and public events where many guests arrive in private vehicles. The exact usable capacity may vary when part of the area is needed for vendor vehicles, buses, temporary structures or guest drop-off.
For a crowded event, a parking plan should be prepared in advance. Keep a separate route for service vehicles, mark the drop-off area clearly and reserve convenient spaces for elderly guests and people with mobility needs. If buses are expected, confirm where they can wait without blocking the main entrance or emergency access.
Booking and Event Planning
A site visit is recommended before making the final payment. During the visit, inspect the proposed hall, dining route, washrooms, rooms, parking area, stage, emergency exits and vendor entrance. Ask the management to show the actual layout planned for your guest count rather than relying only on brochure capacity.
The booking agreement should clearly mention:
- Hall rental and food package
- Seating and dining capacity
- Catering partner and menu arrangements
- Decoration, sound and lighting permissions
- Setup, rehearsal and dismantling timings
- Room tariffs and accommodation terms
- Parking and vendor access
- Power backup and technical support
- Taxes, deposit, cancellation and overtime charges
Ask for a written event sheet showing every included service and additional charge. This prevents confusion between the venue, caterer, decorator and technical team on the event day.
Who Should Choose This Venue?
Shifa Convention Centre is suitable for large weddings, receptions, conferences, seminars, cultural programmes, product launches, exhibitions and corporate celebrations. It works particularly well for organisers who need air-conditioned halls, dining facilities, guest rooms, technical support and sizeable parking at one venue.
Its larger spaces may not be necessary for a very small meeting or private function. For those events, the executive lounge or mini conference hall may offer a more comfortable and efficient arrangement than booking the main hall.
Frequently Asked Questions
Q: Can the venue support parallel sessions during a conference?
A: Yes. The mini conference hall and executive lounge can be planned for workshops, speaker meetings, registration support or smaller discussions while the main programme continues in the larger hall.
Q: Does the venue allow outside caterers?
A: This should be confirmed before paying the deposit. The centre works with catering partners, but permission for an outside caterer may depend on the event type, menu and package terms.
Q: Is the outdoor pavilion suitable during the rainy season?
A: It can be used for open-air and traditional functions, but organisers should confirm roofing, side-cover arrangements, drainage and the indoor backup option before booking.
Q: Can the halls be arranged for exhibitions?
A: Yes. The venue promotes product exhibitions and trade events. Confirm stall sizes, electrical points, loading access, display restrictions and visitor-flow arrangements in advance.
Q: What should be checked during the technical rehearsal?
A: Test every microphone, screen, projector, presentation file, stage light, playback system and backup connection. Also confirm who will operate the equipment during the programme.
Q: Are rooms automatically included with a hall booking?
A: Not necessarily. Room availability, tariffs and inclusions should be written separately in the quotation so there is no confusion on the event date.
Q: Can the venue manage a multi-day programme?
A: It can be considered for multi-day conferences, weddings and cultural events because it offers several halls, dining facilities and accommodation. Confirm hall access, room blocks, meals and overnight security as one complete plan.