
Lalas Convention Centre is a large event venue at Thattamala on the Kollam Bypass in Kerala. Located opposite Kollam Medicity Hospital and close to the meeting point of the Kollam NH Bypass and NH 66, the centre is designed for weddings, receptions, conferences, corporate meetings, seminars, training programmes, musical shows, exhibitions and award functions.
With a large auditorium, separate dining space, a multifunctional hall, guest rooms and modern event systems, Lalas can handle both family celebrations and professional programmes. Its bypass location also allows guests to reach the venue without travelling deep into Kollam town.
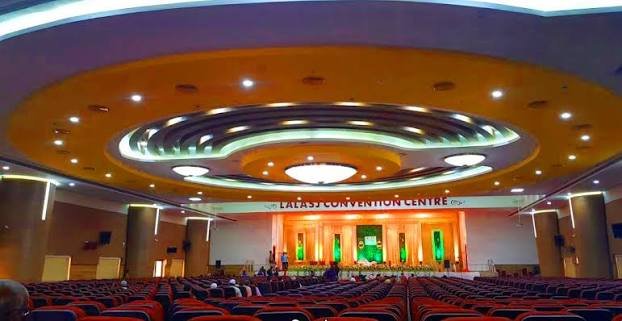
Lalas Convention Centre, Thattamala, Kollam Quick Details
- Venue: Lalas Convention Centre
- Location: Kollam Bypass, Thattamala P.O., Kollam, Kerala
- Landmark: Opposite Kollam Medicity Hospital
- Main auditorium: Durbar, approximately 2,300 seats
- Dining hall: Ootupura, approximately 1,100 seats
- Multifunctional hall: King’s Chamber, approximately 500 seats
- Guest facilities: Air-conditioned guest rooms and event support areas
- Technology: Projection systems, TV monitors, Dolby Digital audio, 4K screens and webcast support
- Parking: The venue advertises parking for more than 1,800 vehicles
- Suitable for: Weddings, conferences, meetings, exhibitions, shows and institutional events
Address and Location
Lalas Convention Centre is located at Kollam Bypass, Thattamala P.O., Kollam, Kerala. The centre is opposite Kollam Medicity Hospital, which is a useful landmark for local guests and visitors travelling from outside the city.
Its position near the Kollam Bypass and NH 66 makes it convenient for people coming from different parts of Kollam district. Since the property is on a major bypass route, guests may find it easier to reach by car, taxi or hired bus than a venue located inside a crowded town area. Organisers should still send the exact gate, hall name and entry instructions along with the invitation, especially for large functions.
About Lalas Convention Centre
Lalas is planned as a multipurpose convention and celebration venue rather than a single small marriage hall. The property combines event spaces of different sizes with dining, accommodation and technical facilities. This allows one event to use the main auditorium for the ceremony or central programme, the dining hall for meals and the multifunctional hall for a separate gathering, reception activity or smaller session.
The centre’s setting is suitable for traditional functions as well as conferences, product launches, training sessions and meetings.
Halls and Capacity
The main hall, known as Durbar, is listed by the venue as a 2,300-seat auditorium. It is the principal space for large weddings, receptions, conferences, musical programmes, award functions and public gatherings. The wide seating capacity makes it suitable when the guest list is large and the organiser wants the main event under one roof.
Ootupura is the dining hall and is listed with seating for approximately 1,100 guests. It can support organised meal service for large functions, although the practical dining capacity may depend on the table layout, buffet arrangement, service movement and timing of guest batches.
King’s Chamber is described as a multifunctional hall with capacity for about 500 people. It can work for smaller receptions, meetings, seminars, training sessions, pre-function gatherings or a separate programme running alongside a larger event.
The published capacities should be treated as planning figures. The final usable capacity can change with stage size, seating style, decorations, walkways, exhibition stalls, dining furniture and safety requirements. Confirm the exact layout during the site visit.
Facilities and Event Technology
Lalas lists air-conditioned guest rooms, pushback seating, lighting suitable for different types of functions, covered CCTV access and projection systems with TV monitors in the event areas. The centre also promotes a Dolby Digital audio system, two 4K screens measuring 3 metres by 3 metres, Wi-Fi and webcast facilities supported by fibre connectivity.
These facilities can be useful for presentations, speeches, live performances, conferences and hybrid events. Organisers should ask which systems are included in the booking and whether an in-house technician will be available. If the programme requires additional cameras, outside sound equipment, special lighting or a live broadcast team, those requirements should be discussed before the agreement is signed.
Dining, Catering and Guest Rooms
The separate dining hall is one of the important advantages of Lalas for large celebrations. It provides a dedicated area for meals instead of forcing food service into the main auditorium. Families should confirm the seating plan, buffet counters, serving schedule, kitchen arrangements and whether dining is included in the selected package.
The venue also lists air-conditioned guest rooms for family members, performers, speakers or organisers. Confirm the number of rooms, check-in timings and charges directly because availability may depend on the date and booking package.
Parking and Transportation
The official venue information advertises parking for more than 1,800 vehicles, which is a significant advantage for large functions. Even with a large parking area, traffic can become busy during weddings, musical shows and peak arrival times. Organisers should arrange clear entry and exit routes, parking volunteers and separate instructions for buses, vendors and elderly guests.
Guests should receive the landmark, bypass directions, parking gate and reporting point in advance. Confirm whether any parking area is reserved for hosts, VIPs, staff or service vehicles.
Booking and Event Planning
Lalas is suitable for events that need a spacious hall, dining arrangements and supporting facilities in one property. Before confirming the booking, organisers should discuss the event date, hall choice, guest count, seating plan, food service, room requirements, décor, sound, lighting, parking and timing for setup and dismantling.
The following points should be confirmed in writing:
• Which hall or combination of halls is included.
• The seating and dining capacity for the planned layout.
• Catering menu, service style, tasting arrangements and outside-food rules.
• Décor permissions, stage design, floral work and vendor access.
• Audio-visual equipment, screens, webcast and technical support.
• Guest-room availability and the number of rooms included.
• Parking arrangements, security support and cancellation terms.
A site visit before sending invitations helps the event team check the stage, dining movement, guest-room access, parking flow and entrances.
Who Should Choose This Venue?
Lalas Convention Centre is a strong choice for large weddings, receptions, musical programmes, conferences, corporate events, exhibitions, product launches, award functions and training programmes in and around Kollam. Its main strength is the combination of a large auditorium, separate dining hall, multifunctional space, guest rooms and sizeable parking.
It is especially suitable for organisers who want a substantial event property near a bypass road.
FAQs
Q: Are outside decorators permitted?
A: Decoration rules can vary according to the event agreement. Ask whether outside decorators are allowed, which areas they may use, and whether there are restrictions on drilling, hanging materials, electrical load, smoke effects or open flames.
Q: Can a live music or cultural programme be held there?
A: The venue promotes musical shows and entertainment activities. The organiser should still confirm sound limits, programme timings, artist equipment, backstage arrangements and any local permission needed for amplified music.
Q: Is the venue suitable for a conference with exhibitors?
A: It may be suitable when the programme needs a large auditorium and an additional space for stalls or registration. Confirm the permitted exhibition area, electrical points, loading access, booth dimensions and movement space.
Q: What should be checked during the first venue visit?
A: Check the entrance, stage visibility, dining movement, washrooms, guest-room access, parking routes, emergency exits, lift or stair access and the location of the registration desk. Also ask for the person responsible on the event day.
Q: Can guests stay at the convention centre?
A: The venue lists air-conditioned guest rooms, but the number and availability should be confirmed for the selected date. Ask about room categories, charges, check-in time, bedding, parking and whether rooms are reserved for event hosts only.
Q: How can organisers avoid delays at a large event?
A: Prepare a written arrival plan with separate instructions for guests, vendors, buses, caterers and performers. Keep the hall allocation, parking map, contact numbers and stage schedule with the event team.