
Hyderabad International Convention Centre, widely known as HICC, is one of India’s leading venues for conferences, exhibitions, conventions, trade shows and large corporate events. It is a purpose-built facility in Hyderabad’s western business district, connected to the Novotel Hyderabad Convention Centre.
The venue combines a large pillar-free convention hall, flexible partitions, breakout rooms, exhibition areas, professional event support and hotel accommodation. This makes it suitable for international conferences, technology summits, product launches, award functions, business meetings, concerts and selected social events.
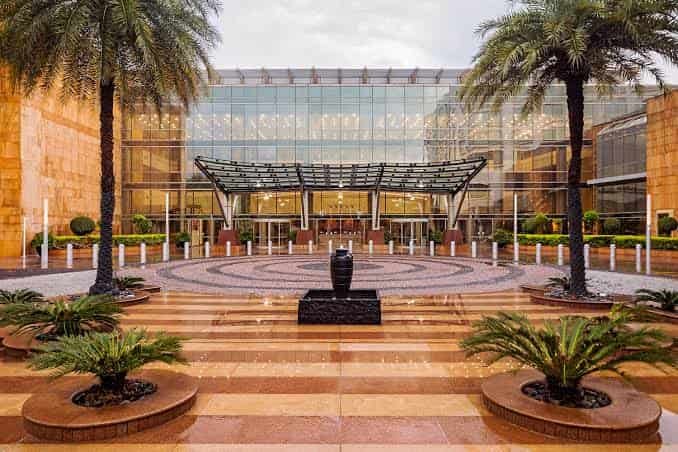
Hyderabad International Convention Centre (HICC), Hyderabad Quick Details
| Detail | Information |
| Venue | Hyderabad International Convention Centre (HICC) |
| Location | Novotel & HICC Complex, near HITEC City, Hyderabad |
| Address | Novotel & HICC Complex, P.O. Bag 1101, Cyberabad Post Office, Hyderabad – 500081 |
| Main hall | Approximately 6,480 sq. metres; pillar-free and divisible into six halls |
| Event capacity | Suitable for conferences with more than 6,000 delegates |
| Meeting facilities | 37 breakout rooms, boardrooms, speaker rooms and VIP areas |
| Hotel connection | Novotel Hyderabad Convention Centre with 288 rooms |
| Facilities | AV, Wi-Fi, catering, exhibition areas, power backup, loading dock and event planning |
| Parking | Large on-site parking facilities are reported; confirm allocation for the event |
Address and Location
HICC is located at the Novotel & HICC Complex, P.O. Bag 1101, Cyberabad Post Office, Hyderabad, Telangana 500081. The venue is near HITEC City and the major commercial areas of western Hyderabad. It is also next to HITEX, Hyderabad’s important exhibition venue, which is useful when organisers plan linked conferences, trade fairs or large industry events.
The location is connected to Madhapur, Kondapur, Gachibowli, Jubilee Hills and the city’s technology corridor. HICC is approximately 40 minutes from Rajiv Gandhi International Airport and around 35 minutes from Secunderabad Railway Station, depending on traffic. Madhapur Metro Station is also within a practical driving distance.
For large events, organisers should share the venue’s exact gate, drop-off point and parking instructions with delegates. A clear arrival plan helps reduce congestion during opening sessions.
Facilities
HICC is designed to manage both large international conventions and smaller professional meetings. Its facilities include:
- A pillar-free main hall of approximately 6,480 square metres
- Modular walls that divide the main space into six halls
- A pre-function foyer of more than 6,500 square metres
- 37 breakout, meeting and support rooms
- Boardrooms, VIP lounge and speaker preparation rooms
- Registration areas and organiser offices
- Built-in audio-visual and telecommunication facilities
- High-speed internet and service points for power, water and event connectivity
- Soundproof interiors and advanced roof-mounted sound systems
- Exhibition areas with indoor and outdoor options
- Managed loading dock for event materials and exhibition equipment
- Professional event planning and technical support
- In-house catering and banquet services
- Security systems, CCTV and guest assistance
- Full power backup for essential event operations
The exact AV package, internet bandwidth, branding permissions, rigging support and technical staffing should be included in the event quotation. Requirements differ greatly between a conference, exhibition and live programme.
Halls and Event Capacity
The main convention hall is the centrepiece of HICC. Its column-free design allows organisers to create open layouts for plenary sessions, exhibitions, dining, product displays and stage programmes. Mobile operable walls allow the space to be divided into six smaller halls according to the event schedule.
The venue can host conferences with more than 6,000 delegates. Depending on the setup, published venue specifications also indicate capacity of roughly 5,800 in theatre style, about 3,000 in classroom style and more than 2,000 in banquet arrangements. These numbers are planning references and will change with stage size, exhibition booths, dining tables, registration counters and technical areas.
The connected meeting rooms support parallel sessions, committee meetings, media briefings, training sessions and speaker preparation. Smaller events can therefore use selected halls and breakout spaces without taking the entire convention centre.
Ask for a capacity chart based on the required layout. Theatre, classroom, cluster, banquet, cocktail and exhibition capacities should be calculated separately.
Conferences and Corporate Events
HICC is particularly suited to technology conferences, medical congresses, financial meetings, government programmes, annual general meetings, award ceremonies and corporate summits. The large plenary hall can accommodate a main session, while smaller rooms allow organisers to run workshops and panel discussions at the same time.
Registration areas, organiser offices, VIP facilities and speaker rooms help keep the event organised behind the scenes. The foyer can be used for sponsor branding, networking, refreshments and delegate movement between sessions.
For a corporate programme, confirm the number of microphones, presentation screens, confidence monitors, translation facilities, recording arrangements, stage lighting and technical operators. These details are more important than simply booking a large hall.
Exhibitions, Trade Shows and Special Events
The spacious internal hall and flexible partitions make HICC suitable for exhibitions, trade fairs, product launches and industry showcases. The venue can accommodate booths, demonstration areas, networking lounges, dining zones and stage presentations in one coordinated layout.
Exhibition organisers should check booth dimensions, ceiling suspension limits, electrical supply, freight movement, storage, loading hours, fire-safety rules and dismantling deadlines. The managed loading dock is useful for large displays, but all vehicle access should be scheduled in advance.
Outdoor lawns and event areas connected with the Novotel complex can be considered for receptions, cocktail evenings, informal networking and pre- or post-event programmes. Outdoor plans should include weather protection and a suitable indoor alternative.
Dining and Hotel Accommodation
HICC is connected to Novotel Hyderabad Convention Centre, a five-star hotel with 288 rooms, meeting facilities, dining outlets, a fitness centre and an outdoor pool. This integrated arrangement is convenient for conferences that bring delegates from different cities or countries.
In-house catering can support conference breakfasts, working lunches, tea breaks, formal dinners, cocktail events and large banquets. Discuss menu design, dietary requirements, service timing, food counters, beverage service and kitchen access during the planning stage.
Hotel room blocks, early check-in, late check-out, airport transfers and VIP accommodation should be negotiated separately. Do not assume that accommodation is included in the venue rental.
Parking and Transportation
HICC has substantial parking facilities within the larger complex. The exact number of spaces available to an event can depend on bookings at the convention centre, Novotel and nearby exhibition venues. Confirm the event-specific parking allocation, valet arrangements, bus parking and accessible parking before sending delegate instructions.
During major events, use separate plans for guest drop-off, VIP arrival, staff vehicles, exhibitor loading and taxi movement. It is also helpful to place visible signs at the approach roads and assign volunteers near the entrance.
Booking and Event Planning
Begin with a site inspection and a written event brief. Review the main hall, partitions, foyer, breakout rooms, registration area, loading dock, washrooms, parking and hotel access.
The booking agreement should clearly mention:
- Selected halls and access dates
- Seating and exhibition layout
- AV, lighting, rigging and internet services
- Catering, menus and service timings
- Registration, branding and sponsor areas
- Setup, rehearsal, event and dismantling hours
- Hotel room blocks and guest services
- Security, parking and transport arrangements
- Power backup and emergency procedures
- Taxes, deposit, cancellation and overtime charges
Request a final floor plan and event schedule before the programme is announced. This allows every supplier to work from the same information.
Who Should Choose HICC?
HICC is best suited to large conferences, exhibitions, trade shows, corporate conventions, medical congresses, technology events, award programmes and international gatherings. It is a strong choice when organisers need flexible halls, extensive breakout facilities, hotel accommodation and professional event support at one destination.
For a small meeting or private celebration, the full convention centre may be more space than necessary. Smaller meeting rooms or a city hotel could provide a simpler and more economical arrangement.
Frequently Asked Questions
Q: Can HICC run multiple sessions at the same time?
A: Yes. The main hall can be divided, and the breakout rooms can be used for workshops, committee meetings, training sessions and panel discussions alongside the main programme.
Q: Is simultaneous interpretation available?
A: Interpretation and translation support may be arranged for international programmes, but the required languages, booths, equipment and operators should be confirmed in the technical proposal.
Q: Can exhibitors bring their own booth contractor?
A: This depends on the venue’s approved-vendor, safety and access rules. The organiser should obtain written permission and share booth drawings before appointing an outside contractor.
Q: Is the venue suitable for a concert or stage show?
A: The high ceiling, roof catwalks and built-in sound infrastructure can support large stage programmes. Concert layouts require separate approval for rigging, crowd control, sound levels, rehearsals and production access.
Q: Can the hotel and convention centre be booked together?
A: Yes. The connected Novotel can provide rooms, dining and additional meeting support. Room blocks and venue rental are normally planned through separate commercial terms.
Q: What is the biggest mistake first-time organisers make?
A: They often book the hall before preparing a detailed floor plan. Stage size, exhibition booths, registration, dining and technical areas can reduce the usable delegate capacity, so the layout should be finalised early.
Q: How early should a large event be planned?
A: Large conferences and exhibitions should be discussed well in advance, especially when they require hotel rooms, custom production, international travel, freight movement or several connected venues.