
NCUI Auditorium & Convention Centre is a multi-purpose event venue in South Delhi. Located on August Kranti Marg in the Siri Institutional Area near Hauz Khas, the centre provides an auditorium, conference rooms, banquet spaces, an open ground and exhibition-oriented areas for conferences, seminars, meetings, workshops, exhibitions, cultural programmes and social events.
The venue offers several spaces with different capacities, allowing organisers to select a room for a small meeting or use the auditorium and open ground for larger programmes. Its South Delhi location and dedicated parking make it a practical choice for institutional, corporate, academic and formal social events.
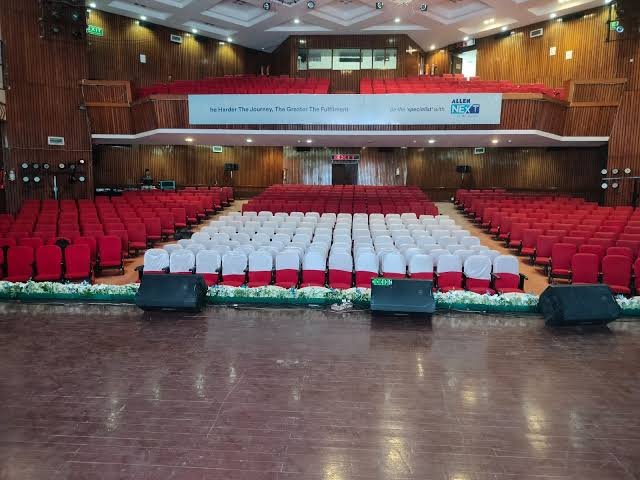
NCUI Auditorium & Convention Centre Quick Details
| Detail | Information |
| Official name | NCUI Auditorium & Convention Centre |
| Address | 3, August Kranti Marg, Siri Institutional Area, Hauz Khas, New Delhi 110016, India |
| Main auditorium | Approximately 620 guests, depending on seating arrangement |
| Open ground | Approximately 400 to 1,200 guests, depending on the format |
| Other spaces | Alpha, Beta, Gamma, Regale, D-Lounge and Royale rooms |
| Event uses | Conferences, seminars, meetings, exhibitions, workshops and social events |
| Facilities | Air-conditioned halls, audio-visual support, sound and lighting systems, catering and parking |
| Parking | Indoor parking reported for approximately 350 cars; outside parking may also be available |
| Accommodation | Approximately 42 rooms listed for residential events and guest stays |
Address and Location
The listed address of NCUI Auditorium & Convention Centre is:
- 3, August Kranti Marg
- Siri Institutional Area
- Hauz Khas, New Delhi 110016
- India
The centre is situated in South Delhi’s Siri Institutional Area, close to Hauz Khas and the wider August Kranti Marg corridor. The surrounding district includes educational institutions, research organisations, cultural venues, residential neighbourhoods, restaurants and commercial services.
Its location makes the venue accessible to visitors travelling from central, south and south-eastern parts of Delhi. Guests should check the event invitation for the recommended gate and parking route because the complex may use different access arrangements for conferences, exhibitions and private functions.
Useful nearby areas and landmarks include:
- August Kranti Marg
- Hauz Khas and Green Park
- Siri Fort area
- Siri Institutional Area
- South Delhi business and residential districts
- Delhi Metro and local road connections
- Restaurants, hotels and services around Hauz Khas
Facilities at NCUI Auditorium & Convention Centre
NCUI Auditorium & Convention Centre offers multiple spaces for different event sizes. Its air-conditioned rooms and auditorium can support formal presentations, while banquet rooms and the open ground provide flexibility for social functions, exhibitions and larger gatherings.
The main facilities include:
- Air-conditioned main auditorium
- Alpha, Beta and Gamma halls with different capacities
- Regale, Royale and D-Lounge event rooms
- Open ground for outdoor functions and large gatherings
- Conference and meeting rooms for seminars and workshops
- Audio-visual equipment, sound systems and stage lighting
- Catering and food-service arrangements
- Dedicated indoor parking facilities
- Outdoor parking arrangements where available
- Facilities for differently-abled guests, including ramps and wheelchair access
- Approximately 42 rooms for residential events or guest accommodation
- Support for conferences, exhibitions, product launches and cultural programmes
Catering, decoration and alcohol policies can differ according to the event package. Organisers should confirm whether in-house catering is compulsory, whether outside liquor is permitted, which decorators are approved and what technical equipment is included before signing the booking agreement.
Auditorium and Hall Capacity
The main auditorium is the centre’s principal indoor space for conferences, seminars, lectures, meetings, presentations and formal programmes. Venue listings indicate a capacity of approximately 620 guests, although the final number depends on stage size, seating layout, camera platforms, aisles and accessibility arrangements.
The open ground provides a larger and more flexible setting for receptions, exhibitions, cultural programmes, outdoor gatherings and social functions. It is reported to accommodate approximately 400 to 1,200 guests depending on whether the arrangement is seated, standing, banquet-style or exhibition-based.
The smaller Alpha, Beta, Gamma, Regale, Royale and D-Lounge spaces can be used for meetings, workshops, private gatherings, breakaway sessions and smaller celebrations. Their capacities vary, making them suitable for both compact and medium-sized programmes.
The venue can be arranged for:
- Conferences and professional seminars
- Government and institutional meetings
- Academic workshops and training programmes
- Exhibitions and product showcases
- Corporate presentations and launches
- Cultural events and lectures
- Award functions and formal gatherings
- Weddings, receptions and family events
Conference and Exhibition Support
The centre is suitable for organisers who need a formal auditorium supported by smaller rooms. A main conference can be held in the auditorium while workshops, speaker meetings, registration, media briefings or committee sessions take place in the other halls.
The exhibition and open-ground areas can be planned for display booths, sponsor branding, registration counters and networking. Organisers should confirm the floor area, loading access, electricity points, internet availability, display restrictions and the approved layout before planning an exhibition.
Audio-visual equipment, sound systems, microphones, projection and lighting support may be available through the venue or approved service providers. The technical plan should be finalised separately from the room booking so that stage, recording and streaming requirements are properly covered.
Social Events and Guest Services
The auditorium, banquet spaces and open ground can support weddings, receptions, engagement ceremonies, anniversary events and other family functions. Smaller rooms are useful for private ceremonies, guest lounges, meetings or dining-related arrangements.
The venue is listed with approximately 42 rooms for residential events and guest stays. This can be useful for conferences, training programmes and functions where speakers, organisers or outstation guests need accommodation close to the event area. Room availability should be confirmed separately because it may depend on the date and event package.
Parking and Transportation
Indoor parking for approximately 350 cars is reported for NCUI Auditorium & Convention Centre. Some venue information also mentions outside parking capacity, but the usable number can vary according to other bookings, event size and security arrangements. Guests should follow the event-specific parking instructions shared by the organiser.
The centre can be reached by private vehicle, taxi, app-based cab and Delhi’s public transport network. Hauz Khas, Green Park and nearby South Delhi corridors provide useful connections, although the most convenient route depends on the visitor’s starting point.
For large conferences and evening functions, guests should allow extra time for Delhi traffic, parking, security checks and registration. Organisers should provide separate instructions for caterers, decorators, exhibitors, delivery vehicles and guest drop-off.
Who Should Choose This Venue?
NCUI Auditorium & Convention Centre is a suitable choice for institutions, companies, professional bodies, schools, universities and families seeking a multi-purpose venue in South Delhi. Its auditorium works well for formal programmes, while the smaller rooms and open ground provide flexibility for parallel or social activities.
The centre is especially useful for events that need a central stage, conference infrastructure, separate meeting rooms, catering support and parking within one property. The final space should be selected according to guest numbers, seating style, technical requirements and whether the programme is indoor or outdoor.
Frequently Asked Questions
Q: Can the auditorium and open ground be used for the same event?
A: The centre offers both an auditorium and an open ground, so combined use may be possible depending on the date, event plan and availability. Organisers should confirm the arrangement before booking.
Q: Which space is better for a formal conference?
A: The auditorium is generally better for a structured conference, seminar or lecture because it provides fixed audience seating and a stage environment. Smaller rooms can be used for workshops and parallel discussions.
Q: Are smaller meeting rooms available?
A: Yes. Alpha, Beta, Gamma, Regale, Royale and D-Lounge are listed as separate spaces for meetings, workshops, private gatherings and smaller programmes.
Q: Is outside catering allowed?
A: Catering rules may vary. Some venue listings indicate in-house catering as the standard policy, while the venue’s FAQ mentions outside catering subject to approval. Organisers should obtain written confirmation before appointing an external caterer.
Q: Can the venue host residential conferences?
A: Yes. Approximately 42 rooms are listed for residential events and guest stays, although room availability and booking conditions should be confirmed separately.
Q: Is the venue accessible for differently-abled guests?
A: The venue states that it provides accessibility arrangements including ramps and wheelchair access. Guests should mention specific accessibility needs during booking.
Q: What should organisers confirm before booking?
A: They should confirm the chosen hall, seating plan, technical equipment, catering policy, decoration rules, parking, room availability, outdoor permissions, event timings, vendor access and cancellation conditions.