
Biswa Bangla Convention Centre is a major government-developed convention and event venue in New Town, Kolkata. Located near the third rotary of Major Arterial Road and beside HIDCO Bhaban, the centre is designed for conferences, public programmes, exhibitions, cultural events, seminars, weddings and large formal gatherings.
The complex brings together a large main auditorium, mini auditoriums, banquet halls, exhibition-related spaces, an art gallery, cafeteria and broad pre-function areas. Its main auditorium can hold 3,200 seats in total, although the official event-use arrangement allows 3,000 guests, with 200 seats reserved for HIDCO.
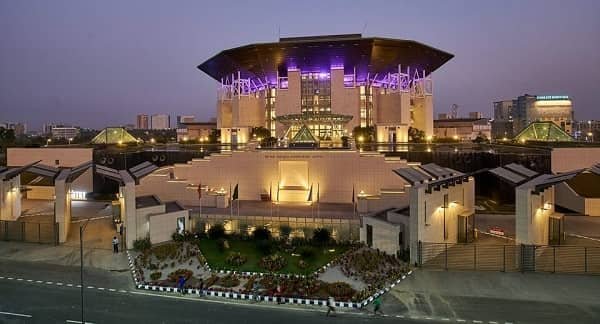
Biswa Bangla Convention Centre Quick Details
| Detail | Information |
| Official name | Biswa Bangla Convention Centre |
| Address | Plot No. DG/02/1, DG Block, New Town, Kolkata 700156, West Bengal, India |
| Location | Near the third rotary of Major Arterial Road, beside HIDCO Bhaban |
| Main auditorium | 3,200 seats in total; 3,000 guest seats allowed for events |
| Other venues | Two mini auditoriums and four banquet halls |
| Additional facilities | Cafeteria, art gallery, large pre-function area and decorated atrium |
| Best suited for | Conferences, exhibitions, seminars, cultural events, weddings and formal programmes |
| Parking | Approximately 550 car spaces within the convention centre complex |
| Booking | Bookings are handled through the Banquet Manager’s office at the centre |
Address and Location
The official address of Biswa Bangla Convention Centre is:
- Plot No. DG/02/1
- DG Block, New Town
- Kolkata 700156
- West Bengal, India
The centre is located near the third rotary of Major Arterial Road, also known as Narkelbagan More, beside HIDCO Bhaban. It occupies a prominent position in New Town, a planned urban district in the eastern part of Kolkata that has developed into a major business, residential and institutional area.
The location is suitable for large events because it has access to broad arterial roads and is close to important New Town landmarks. Visitors should check the event invitation for the designated gate, registration area and parking instructions, particularly when several programmes are taking place in the complex.
Useful nearby areas and landmarks include:
- HIDCO Bhaban
- Major Arterial Road and Narkelbagan More
- Biswa Bangla Gate
- Eco Park and surrounding New Town attractions
- Rabindra Tirtha
- New Town business and institutional district
- Hotels, restaurants and commercial areas in New Town
Facilities at Biswa Bangla Convention Centre
Biswa Bangla Convention Centre offers a combination of large public-event spaces and smaller venues. This allows the complex to serve both high-attendance programmes and more focused gatherings. The facility is useful when an organiser needs an auditorium for the main programme along with banquet, exhibition or networking areas nearby.
The principal facilities include:
- One main auditorium with a total seating capacity of 3,200
- Two mini auditoriums for smaller conferences and presentations
- Four banquet halls for receptions, social events and formal functions
- Cafeteria for refreshments and visitor services
- Art gallery for exhibitions and cultural displays
- Large pre-function area for registration, networking and guest movement
- Decorated atrium that adds a distinctive arrival and gathering space
- Event-support areas associated with auditorium and banquet operations
- Multi-level car parking block attached to the convention centre
- Additional ground parking within the complex
The venue uses empanelled caterers for food service. Organisers should confirm the approved catering arrangements, menu options, service timings and event-specific rules before finalising a programme.
Main Auditorium and Hall Capacity
The main auditorium is the centre’s largest event space. It has a total capacity of 3,200 seats. According to the venue’s official information, 3,000 seats are permitted for guest use during an event, while 200 seats are reserved for HIDCO. This distinction is important for organisers preparing invitations, ticketing, registration limits and emergency plans.
The auditorium is located at the fourth-floor level. Entry is available through the fourth, fifth and seventh-floor levels, depending on the access arrangement for the programme. Visitors should follow the event signage because entry routes may be controlled during security screening or high-attendance functions.
The main auditorium is suitable for:
- Large conferences and conventions
- Government and institutional programmes
- Cultural performances and public lectures
- Award functions and formal ceremonies
- Seminars and industry presentations
- Large academic and professional gatherings
The final seating plan may change according to the stage, technical equipment, camera platforms, aisles, accessibility provisions and production requirements. Organisers should obtain an approved layout rather than using the maximum capacity as the working figure.
Mini Auditoriums and Banquet Halls
The two mini auditoriums provide alternatives for events that do not require the full main hall. They can be used for seminars, workshops, presentations, panel discussions, press meetings and parallel sessions connected to a larger convention.
Four banquet halls add flexibility for weddings, receptions, corporate dinners, networking programmes and smaller exhibitions. These spaces can also be used for food service, sponsor areas or breakout activities when the main auditorium is occupied by the central programme.
Because the halls differ in size and layout, the suitable space depends on guest numbers, seating style, stage requirements, catering plan and whether the event needs a dance floor, exhibition booths or a separate dining area.
Pre-Function Areas, Atrium and Art Gallery
The large pre-function area is useful for registration desks, delegate badges, sponsor displays, media interaction and informal networking. It provides a transition space between the entrance and the principal event areas, helping organisers manage guest movement before a programme begins and during scheduled breaks.
The decorated atrium gives the building a distinctive public character and can support receptions, displays and guest gathering. The art gallery adds another dimension to the venue, making it suitable for cultural exhibitions, public showcases and programmes that combine a formal event with visual displays.
Parking and Transportation
The convention centre has approximately 550 car parking spaces within its complex. Parking is provided through a five-storey multi-level car parking block attached to the centre, along with separate ground parking. If the number of vehicles exceeds the available spaces, additional parking may be arranged along the boundary wall area identified by the venue.
Parking arrangements can vary during major conferences, weddings and public programmes. Visitors should follow the instructions issued by the organiser and arrive early enough to cover traffic, parking, security screening and registration.
New Town is connected to Kolkata’s wider road network through Major Arterial Road. Taxis, app-based cabs and private cars are commonly used to reach the venue. Public transport options and metro connectivity may change as New Town’s transport network expands, so visitors should verify the most convenient route shortly before travelling.
Booking and Event Planning
Bookings are handled through the Banquet Manager’s office located at the convention centre. Organisers should discuss the exact hall, expected attendance, event schedule, catering, technical support, parking, security, branding permissions and loading arrangements before confirming the booking.
The centre’s rules also apply to catering and certain types of social functions. Organisers should confirm whether their proposed programme is permitted and obtain written information about approved vendors, charges, access hours and event-day responsibilities.
Who Should Choose This Venue?
Biswa Bangla Convention Centre is best suited to organisers who need a large auditorium supported by smaller venues and formal event facilities. It can serve government programmes, academic conferences, trade and cultural events, corporate functions, weddings and public gatherings.
Its strongest advantage is the variety of spaces within one complex. A main auditorium can host the central programme while mini auditoriums, banquet halls, the art gallery and pre-function areas support workshops, exhibitions, dining and networking.
Frequently Asked Questions
Q: Can the venue host both conferences and social functions?
A: Yes. The main auditorium and mini auditoriums support conferences, seminars and public programmes, while the banquet halls and related spaces can be used for weddings, receptions and formal social events.
Q: Are outside caterers allowed at the convention centre?
A: Food service is handled through empanelled caterers. Organisers should confirm the approved vendor list and catering conditions with the Banquet Manager’s office.
Q: Is the main auditorium located on the ground floor?
A: No. The main auditorium is situated at the fourth-floor level, with entry arrangements through the fourth, fifth and seventh-floor levels.
Q: Can the pre-function area be used for exhibitions?
A: It can support registration desks, sponsor displays, networking and selected exhibition-related activities. The organiser should confirm the permitted layout and display rules before planning booths.
Q: Are the mini auditoriums suitable for parallel sessions?
A: Yes. They can be useful for workshops, panel discussions, seminars, press meetings and smaller programmes running alongside a main event.
Q: Is liquor service permitted at the venue?
A: The venue’s official information states that liquor parties are not permitted. Organisers should confirm all applicable event rules before making arrangements.
Q: What information should be included in an event booking request?
A: A booking request should include the preferred date, event type, expected attendance, hall requirement, seating style, catering needs, technical setup, parking demand and any exhibition or branding plans.